Chelsea & Westminster Hospital

Klient
Chelsea and Westminster Hospital NHS Foundation Trust
Miejsce realizacji projektu
London, United Kingdom
Data realizacji projektu
2020
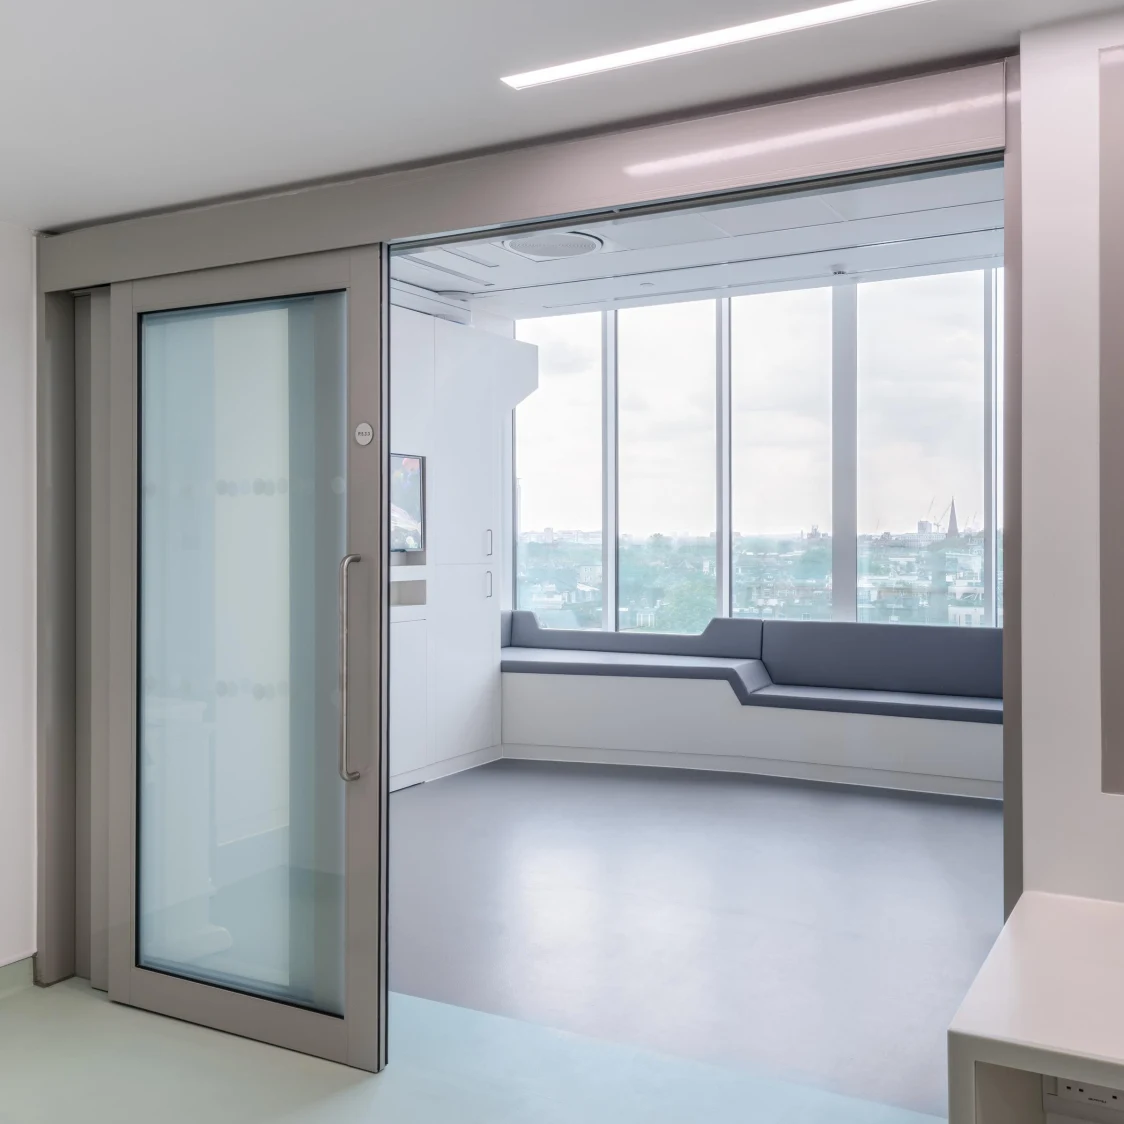
Comprehensive lighting concept for Chelsea & Westminster Hospital
The Chelsea & Westminster Hospital in London has been extensively modernized to create a patient-friendly and energy-efficient environment. The goal was to reduce power consumption and enhance comfort for patients and staff through the use of modern LED technology and intelligent lighting controls. Particular attention was focused on integrating daylight and creating a pleasant atmosphere throughout all areas of the hospital.
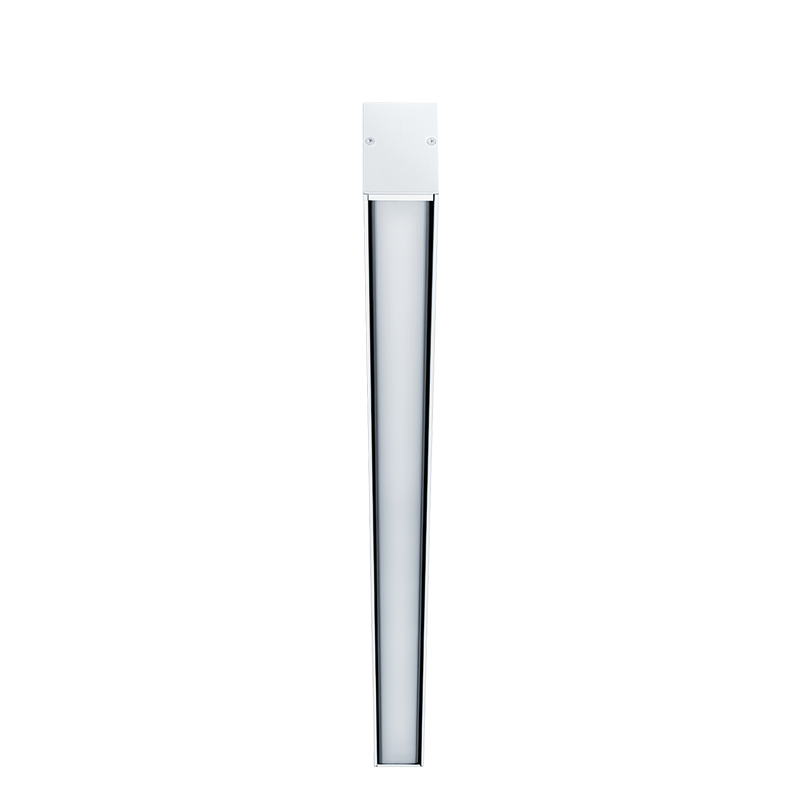
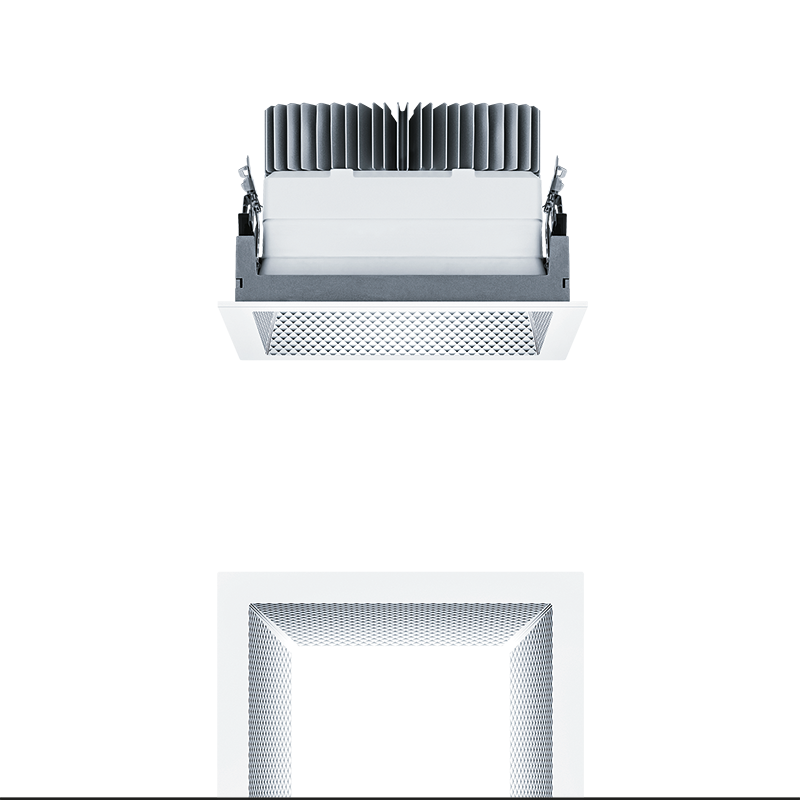

Flexible lighting concept for different hospital requirements.
Zumtobel and Thorn developed a lighting concept that meets the diverse requirements of the various hospital areas. By employing low-glare luminaires and smart lighting controls, they have created a pleasant and energy-efficient atmosphere. The integration of daylight and the ability to adjust the lighting to various usage scenarios enhance the flexibility of the concept.
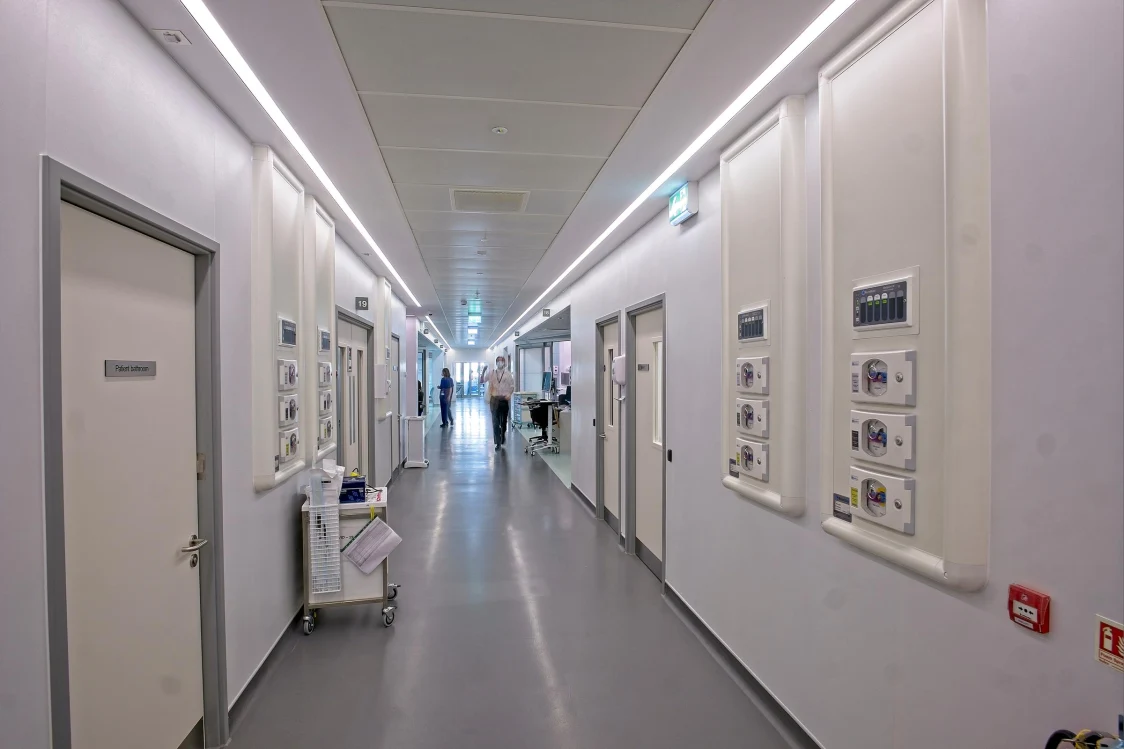
Innovative products for the highest demands in healthcare
The luminaires employed included SLOTLIGHT infinity, PANOS infinity, KAVA, Omega Pro, Katona, Cetus, College LED, Aquaforce Pro, and Chalice. These products are distinguished by high energy efficiency, longevity, and an appealing design. The selection of luminaires was made considering hygiene requirements, simple maintenance, and optimal light distribution in the various areas of the hospital.
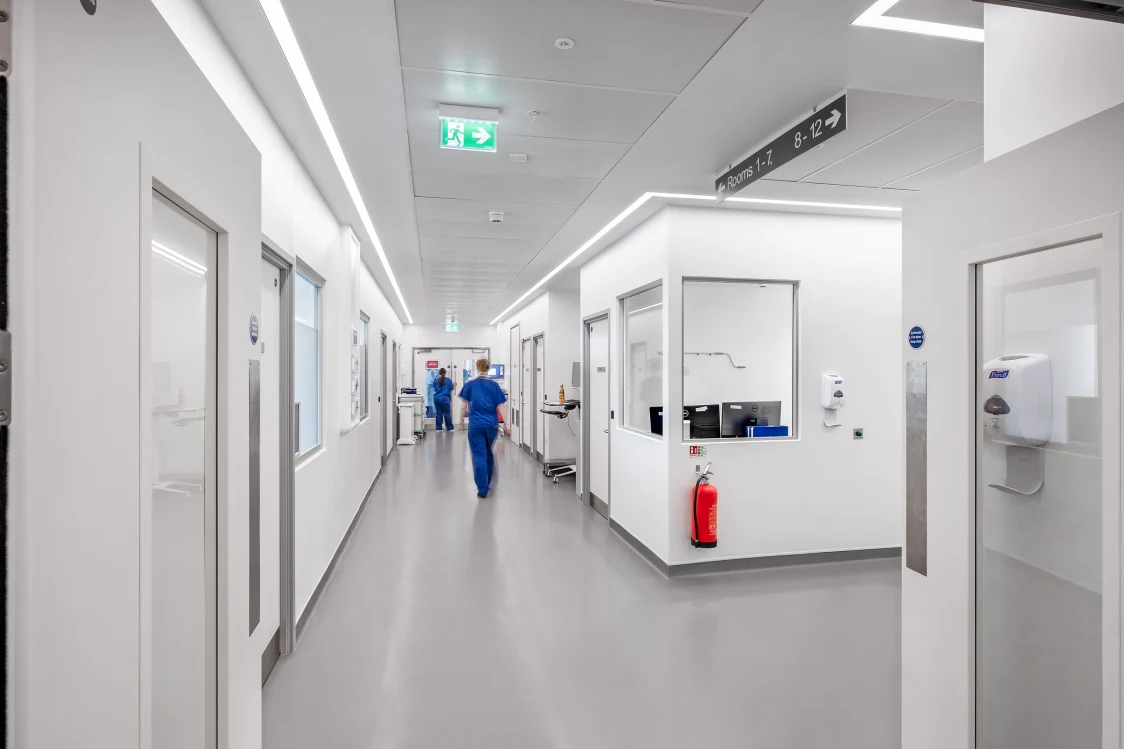
LITECOM system optimizes power consumption and supports hygiene standards.
The lighting concept employs energy-efficient LED technology and smart lighting control systems like LITECOM to minimize power consumption. Sensors automatically adjust the lighting to the needs, offering additional comfort. The selected luminaires feature smooth surfaces that prevent the accumulation of dust and dirt, thereby enhancing hygiene. The project was awarded the Scottish Design Award 2022 in the category 'Health Building or Project'.

"We aimed to create a space that is not only functional but also welcoming and sustainable — a place where both patients and staff feel equally comfortable"
Project Manager at Wallace Whittle